
Structural frame construction
RCC footings, columns, beams and slabs executed as per drawings, with shuttering, bar bending and concrete pour sequences managed on site. [web:108][web:112]
M S CONTRACTORS executes residential and commercial building projects – from foundations to finishes – combining on-ground site control with clear communication on scope, cost and time. [web:108][web:122]

Whether we work on our own account or for a client, our method stays similar: understand the design, phase the work and keep the site steady. [web:120][web:126]
RCC footings, columns, beams and slabs executed as per drawings, with shuttering, bar bending and concrete pour sequences managed on site. [web:108][web:112]

External and internal walling using bricks or blocks, aligned with openings for doors, windows and services. [web:112]

Day-to-day supervision of labour and materials, plus coordination with architects, engineers and clients on decisions. [web:122][web:124]
The comments we value most are about predictability – of communication, workmanship and how the site looks from start to handover. [web:124][web:127]
“Drawings were followed closely and when clashes came up, they were discussed on site instead of being hidden. That helped us take decisions quickly.”





Based out of Mantapa Village Panchayath, Jantha Colony, Jigani Hobli, we serve plots and projects in and around Anekal Taluk and Bengaluru Urban.
M S CONTRACTORS is built around straightforward contracting – clear scopes, transparent labour and material assumptions, and regular updates. Many of our projects start as a single house or small commercial block and grow into longer relationships as needs expand. [web:120][web:124]
On site, our priorities are basic but non-negotiable: stable foundations, accurate levels, reinforcing as per design, safe shuttering and clean concreting. Around that, we manage sequences so trades do not trip over each other. [web:108]
Because we work in and around Jigani and Anekal frequently, we also understand local soil conditions, suppliers, labour patterns and municipal processes, which reduces surprises once excavation starts. [web:127]
A compact core team, supported by specialised labour groups, keeps decisions and responsibility clear on each site. [web:124]

Handles day-to-day site checks, labour allocation and quick updates to clients with photos, calls or visits as agreed. [web:124]

Different crews step in phase-wise – excavation, RCC, masonry, finishing – so time and skill are used efficiently. [web:108][web:112]
Depending on your need, we can take responsibility for everything from excavation to handover, or specific phases on a labour-contract basis. [web:120][web:122]
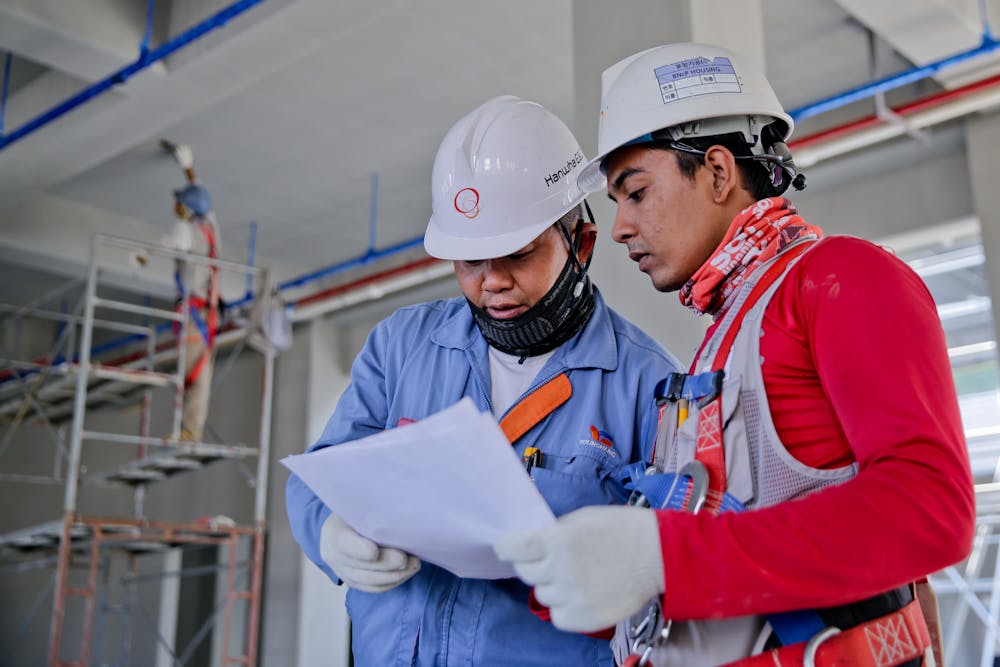
Setting out building lines, excavation, PCC, footings and plinth beams completed with reference to structural drawings. [web:108][web:112]

Formwork, steel cutting, placing and concreting for columns, beams and slabs, coordinated with material testing and curing. [web:108][web:112]

Masonry, internal and external plaster, parapets and basic waterproofing to complete the shell of the building. [web:112]

Civil-side provisions for electrical, plumbing and drainage – chases, sleeves, openings and levels as per service drawings. [web:124]
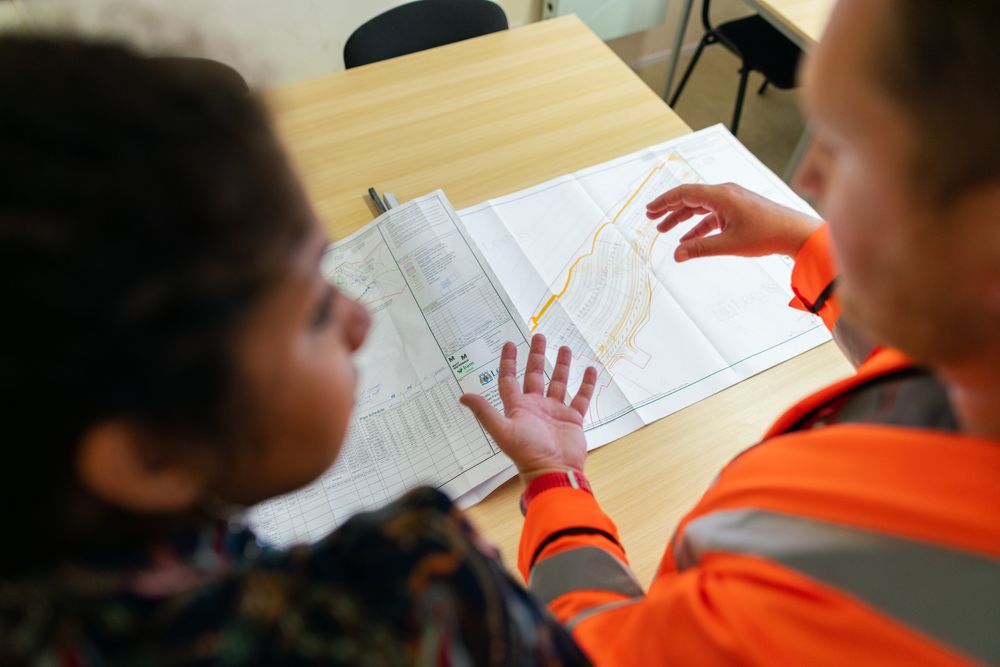
Tiling, simple flooring, basic painting and finishing touches where required, to make the building ready for occupation. [web:122]

Clear breakdowns of labour and major materials, with site-level tracking of progress against expectations. [web:122][web:127]
We focus on a manageable number of projects at a time, so each site gets the attention needed from excavation to handover. [web:124][web:127]






Practical, ground-level tips that help owners and project teams avoid surprises once work starts on site. [web:126][web:127]

How up-to-date plans reduce rework, confusion and last-minute decisions during structure and masonry stages. [web:124]

Simple phasing ideas that give each trade clear windows, instead of stacking everyone on the same slab. [web:127]
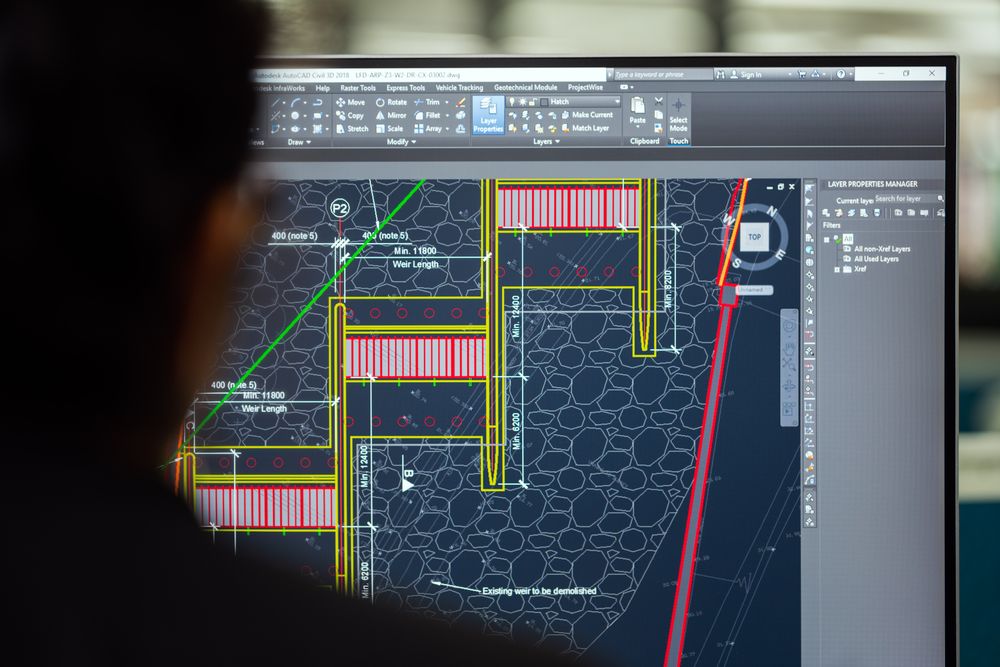
A short checklist of scope, inclusions and assumptions that keeps both client and contractor aligned. [web:126][web:127]
We aim for projects where clients would be comfortable recommending us to neighbours, relatives and business contacts. [web:124]
“Site was kept organised and we knew each week what would be completed. That gave us confidence to release further works.”
“They were honest about what they could handle and when they needed more time. No unrealistic promises, just steady work.”
“Coordination with our architect was smooth. When details were missing, they raised clarifications early instead of guessing.”
“Costs were broken down clearly and we were informed before taking any decision that changed budgets.”
“The team respected neighbours and common access. That made it easier to continue work without complaints.”
“We appreciated visual progress photos and short notes after every major pour or milestone.”
Tell us about your location, building type and timelines, and we’ll respond with a practical way to structure the work.
